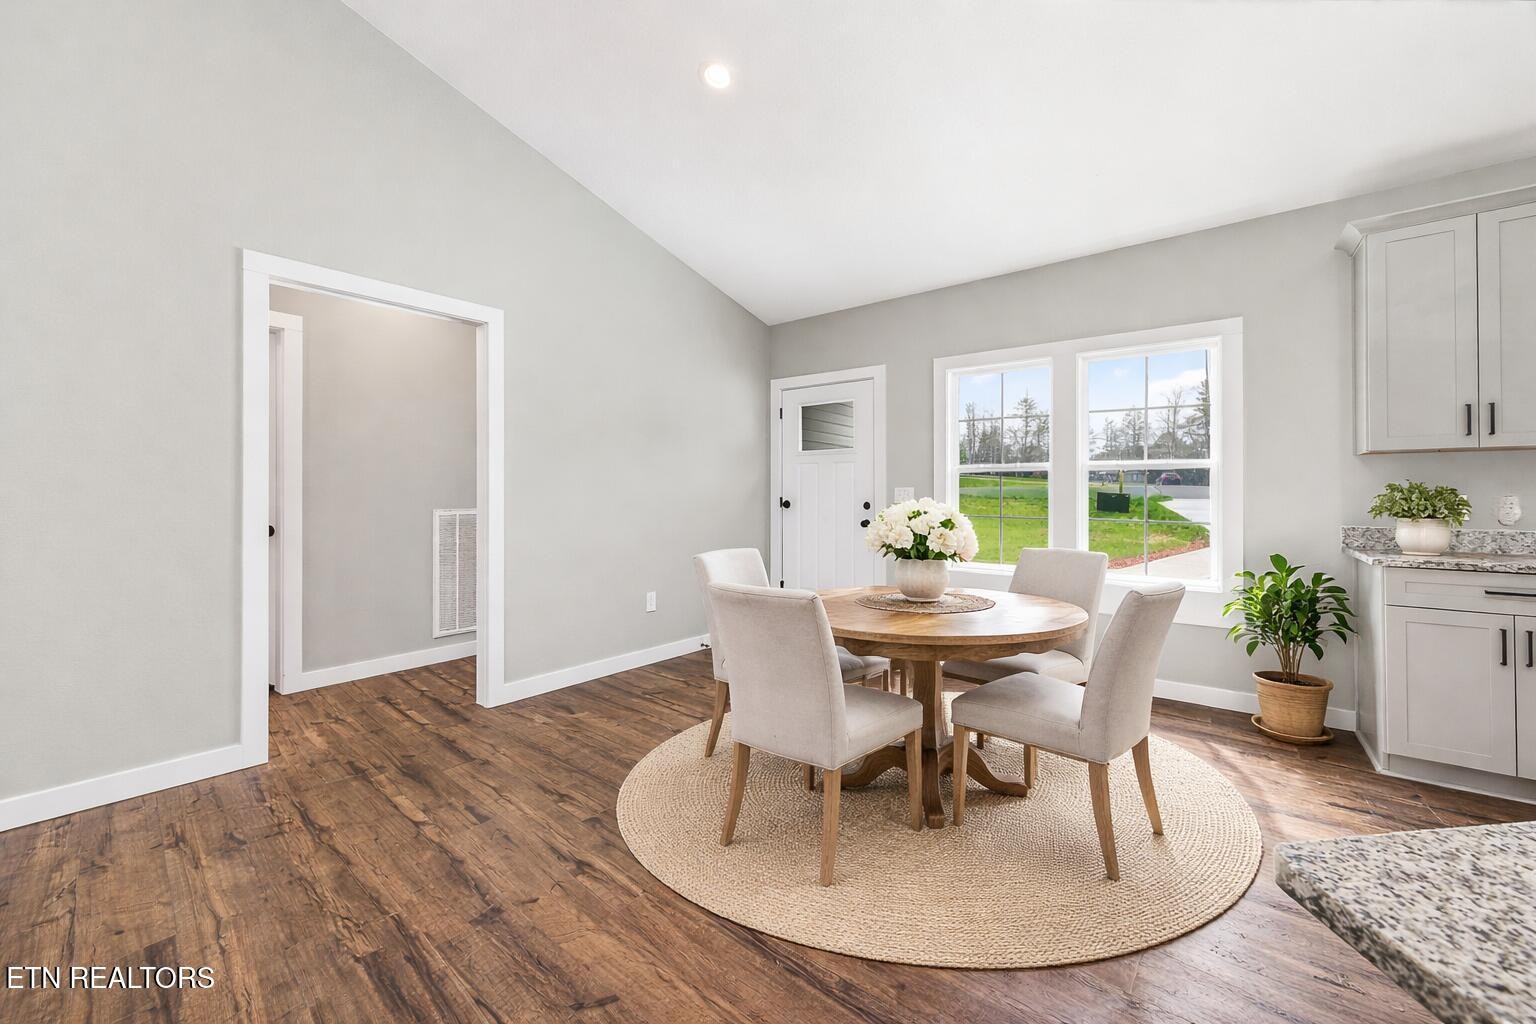
Property photo 1
Property photo 2
Property photo 3
Property photo 4
Property photo 5
3 Beds
2 Baths
1,380 sqft

$325,000

523 Ferry Bend Tr, Crossville TN, 38571

Price per sqft$235.51
Built in2025
Property size1,380 sqft
Property typeResidential
Courtesy of Isham Jones Realty, Tina Isham Listing Contact: 9312006493

Overview

Sold

Closed

Listed Apr 10, 2026

Updated Sep 15

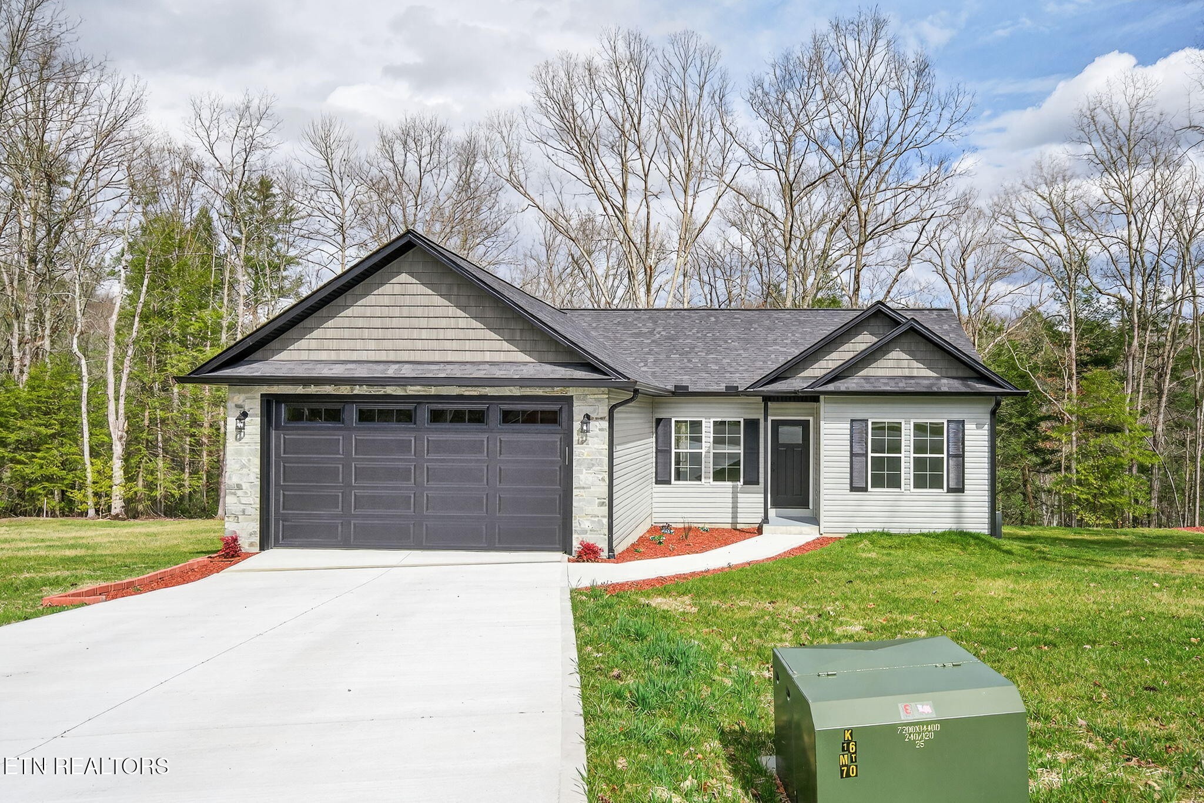
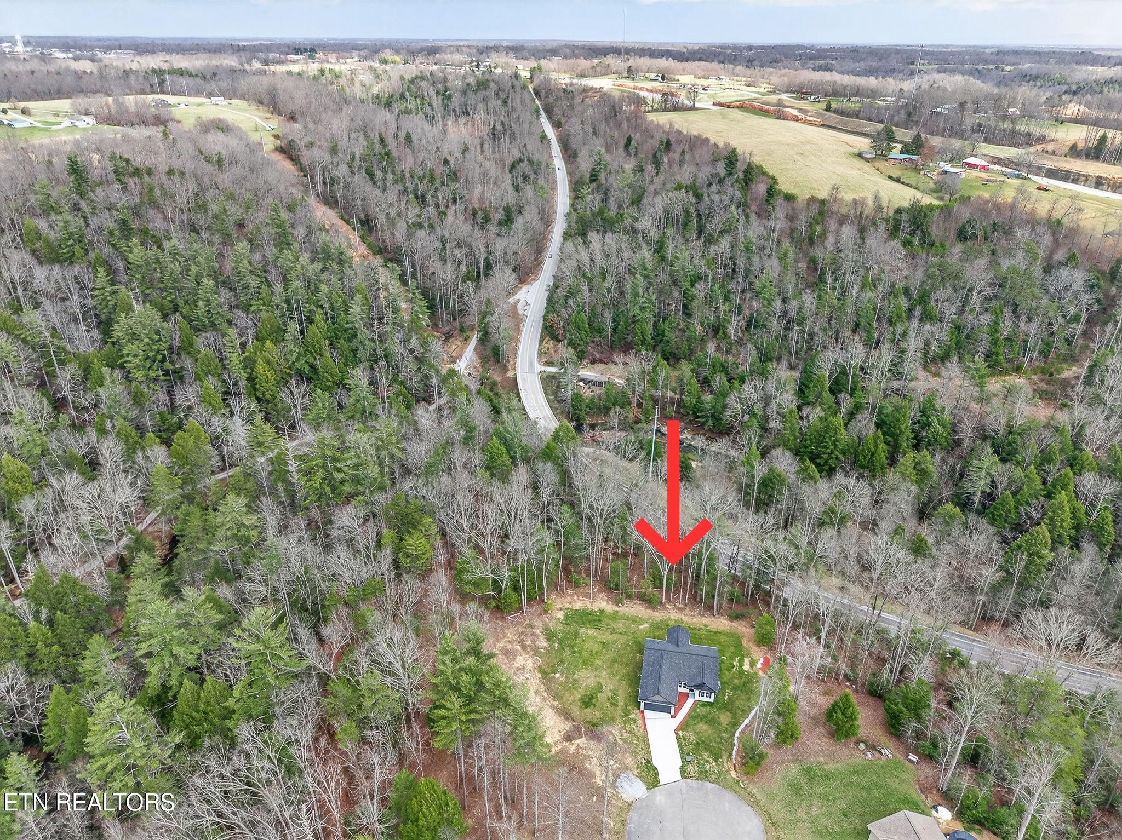
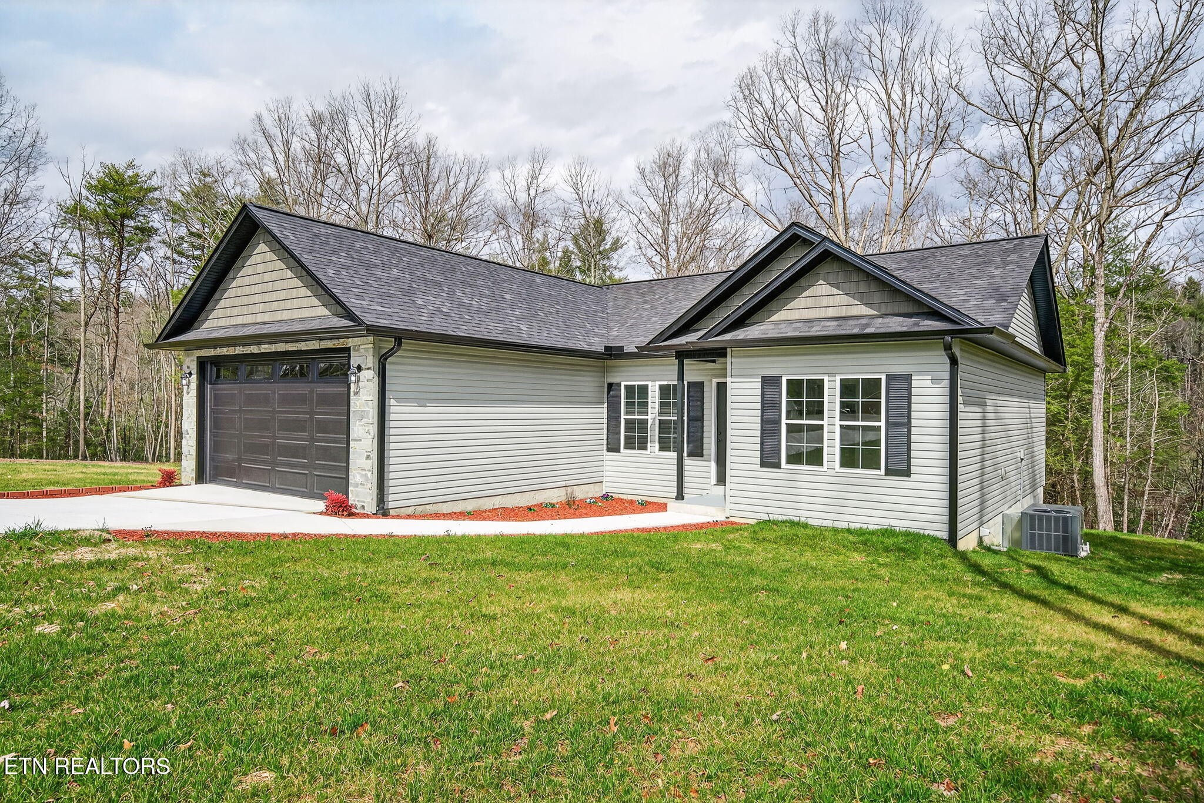
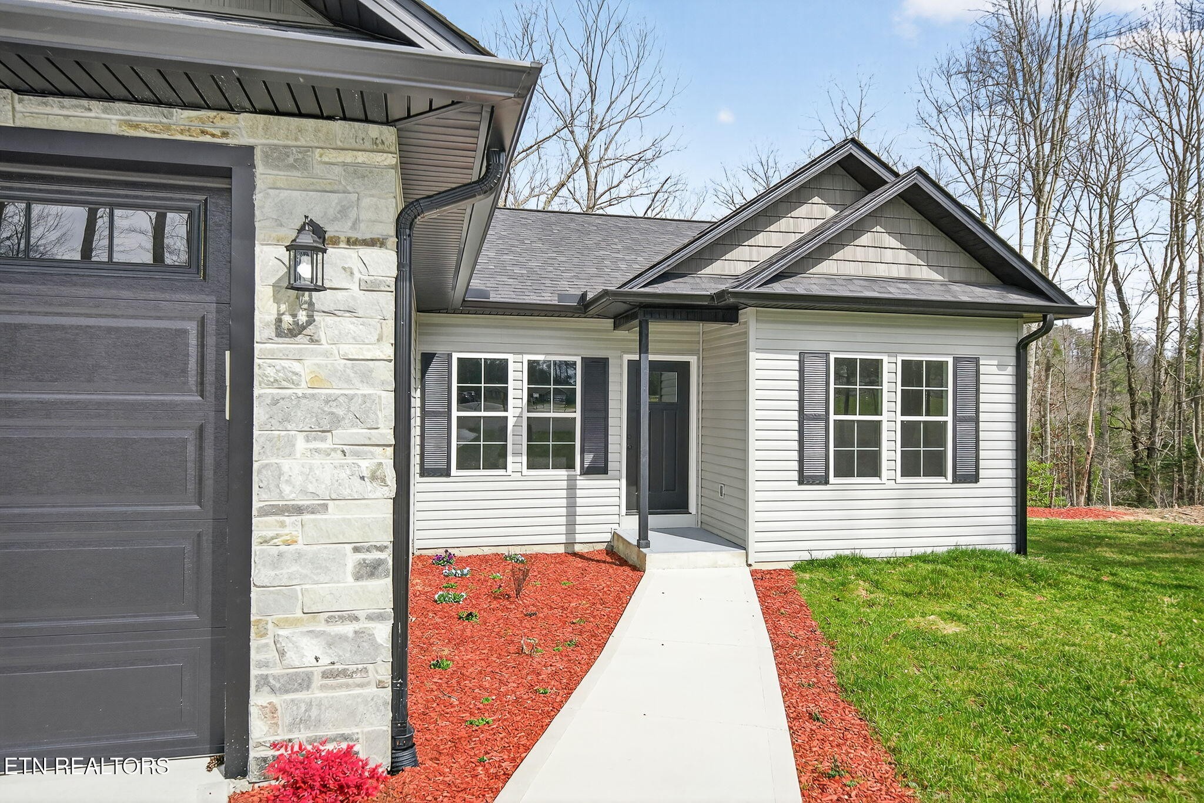
Brand New Construction with Privacy, Space & Flexible Acreage Options Take a look at this great new construction offering 1,380sf of living space plus a 400sf finished 2-car attached garage, tucked away at the end of a quiet cul-de-sac in a small neighborhood. Sitting on 4.62 acres, this property offers privacy, space, and the flexibility to purchase with less acreage if desired. PRICE OPTIONS: • $349,000 with the full 4.62 acres • $319,000 with 1.81 acres • The additional 2.81 acre lot has already been cleared and approved for a 3-bedroom septic system, making it ready to build on or hold for future value. 🏡 INTERIOR HIGHLIGHTS: • 3 Bedrooms | 2 Full Bathrooms • Open concept living, kitchen, and dining area • Vaulted ceiling in main living space -- perfect for entertaining • 9' ceilings in bedrooms and bathrooms • Quality Shaw 12mm water-resistant laminate flooring in living areas • Tile flooring in both bathrooms KITCHEN FEATURES: • Granite countertops • Beautiful cabinetry with: - 42'' wall cabinets - Pantry cabinet - Soft-close doors and drawers • Stainless appliance package including: - Smooth-top range - Over-the-range microwave - Dishwasher - Refrigerator SPLIT BEDROOM LAYOUT: • The split bedroom design provides extra privacy between the primary suite and guest rooms. SPACIOUS PRIMARY SUITE: • Oversized double vanity with quartz countertop • Large tub/shower combo • 12x24 tile flooring • Transom window for natural light • Walk-in closet with room to add additional shelving or racks GUEST BEDROOMS & BATH: • Two nicely sized guest bedrooms • Closets and ceiling fans GUEST BATH WITH: • Tub/shower combo • Quartz vanity top • Tile flooring 🚗 GARAGE & EXTERIOR: • Finished 2-car attached garage • Insulated garage door with glass panels • Outdoor keypad entry • Attractive exterior featuring: - Vinyl Dutch lap siding - Shake accents - Stone framing around the garage for great curb appeal • Oversized gutter

Additional information

MLS® ID
3145368

Interior Features

Bedrooms
3
Bathrooms
2
Cooling
Yes
Heating
Yes
Basement
No

Exterior Features

Lot Size
4.62 Acres

Other Property Details

Taxes
$776
Tax Frequency
Annually
Garage
Yes
New Construction
Yes
55+/Senior Community
No

Also listed on Upper Cumberland Association of REALTORS® and KAAR

Listings courtesy of Middle Tennessee Regional Multiple Listing Service as distributed by MLS GRID

All information deemed reliable but not guaranteed and should be independently verified. All properties are subject to prior sale, change or withdrawal. Neither listing broker(s) nor Manchester Office shall be responsible for any typographical errors, misinformation, misprints and shall be held totally harmless. Properties displayed may be listed or sold by various participants in the MLS.

Based on information submitted to the MLS GRID as of 2:42 PM UTC on 9/15/2026. All data is obtained from various sources and may not have been verified by broker or MLS GRID. Supplied Open House Information is subject to change without notice. All information should be independently reviewed and verified for accuracy. Properties may or may not be listed by the office/agent presenting the information.

©2026
Middle Tennessee Regional Multiple Listing Service . All rights reserved.

DMCA Notice


Powered by Luxury Presence