Property photo 1
Property photo 2
Property photo 3
Property photo 4
Property photo 5
4 Beds
3 Baths
3,040 sqft

$438,000

182 Canterbury Drive, Crossville TN, 38558

Price per sqft$144.08
Built in2008
Property size3,040 sqft
Property typeResidential
Courtesy of Better Homes & Gardens Gwin Realty, Theron McClellan Listing Contact: 9314840077

Overview

Sold

Closed

Listed Jan 5, 2024

Updated Jun 3

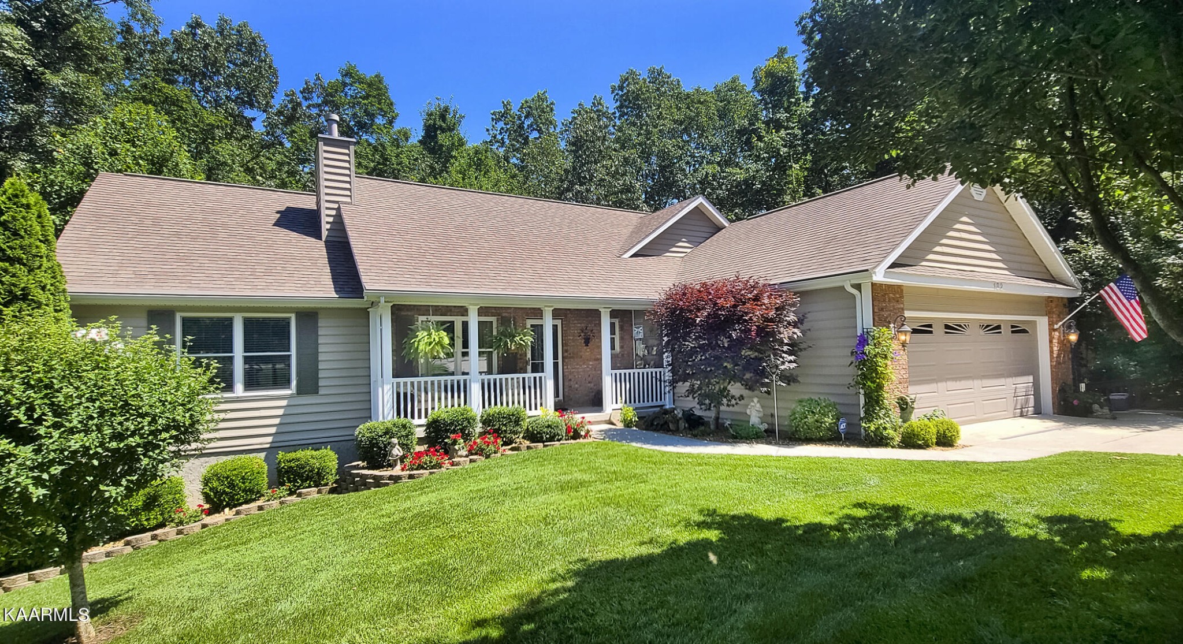
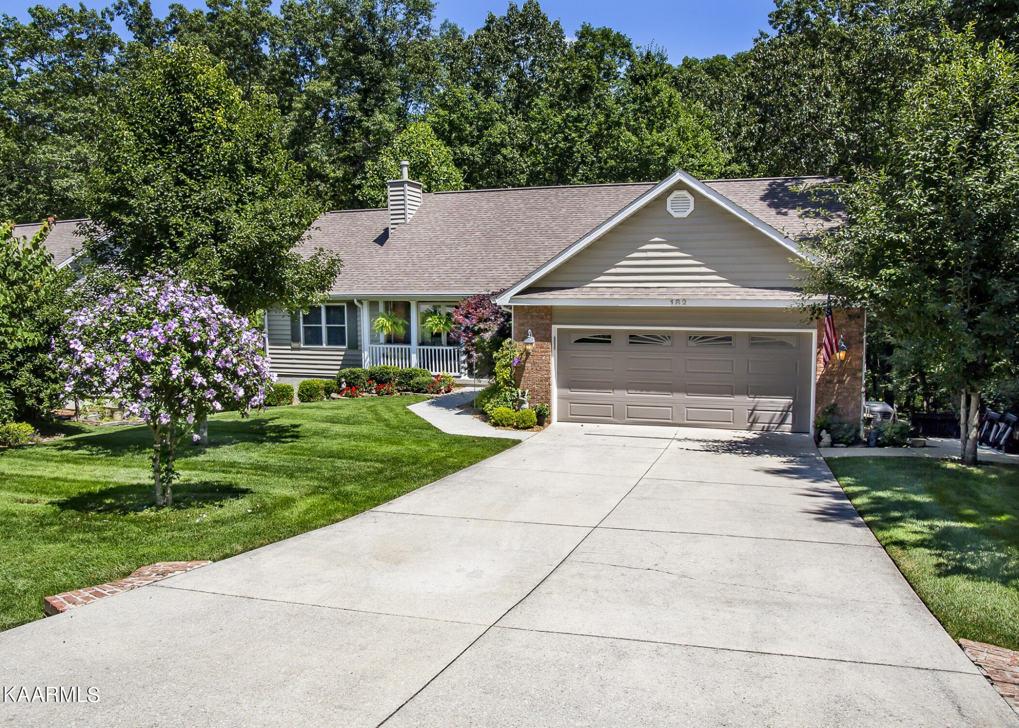
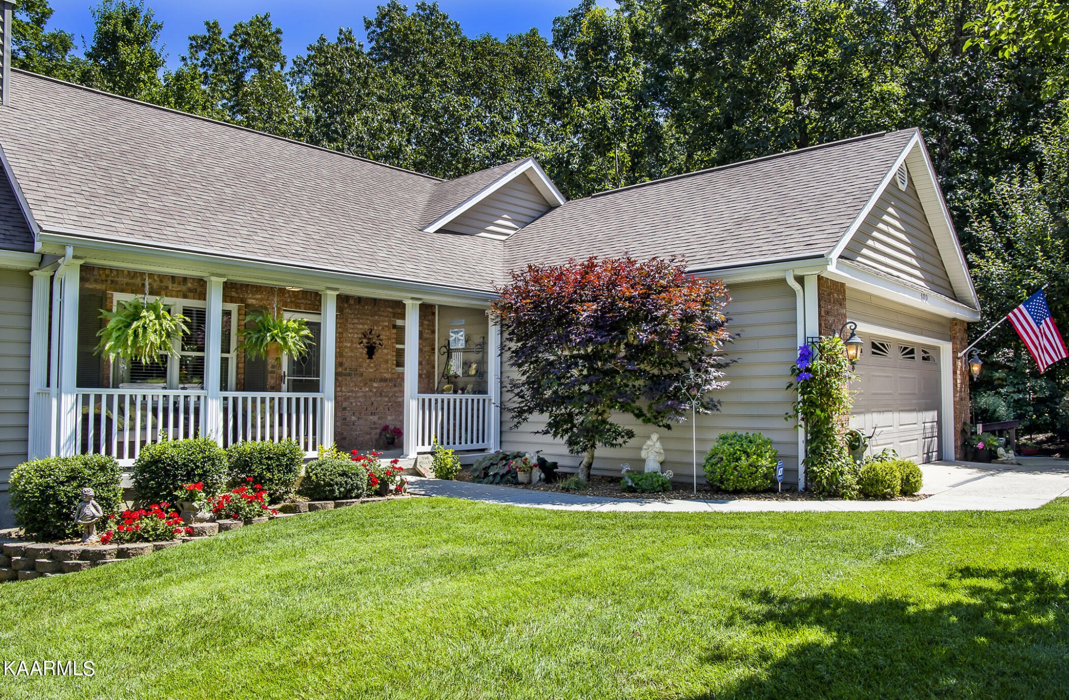
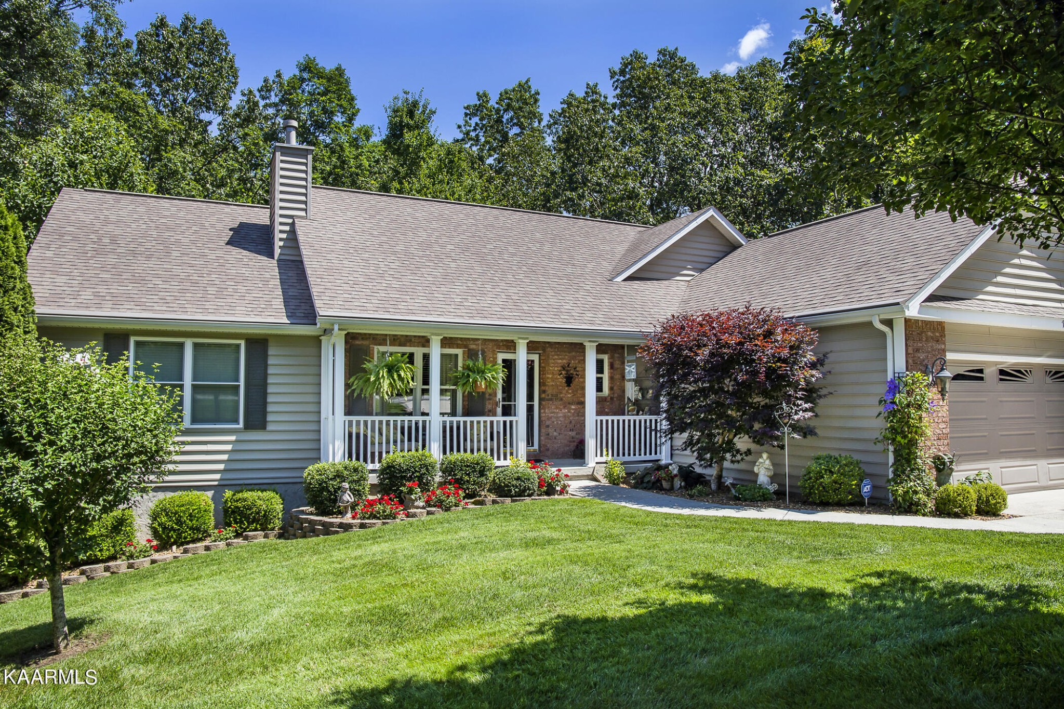
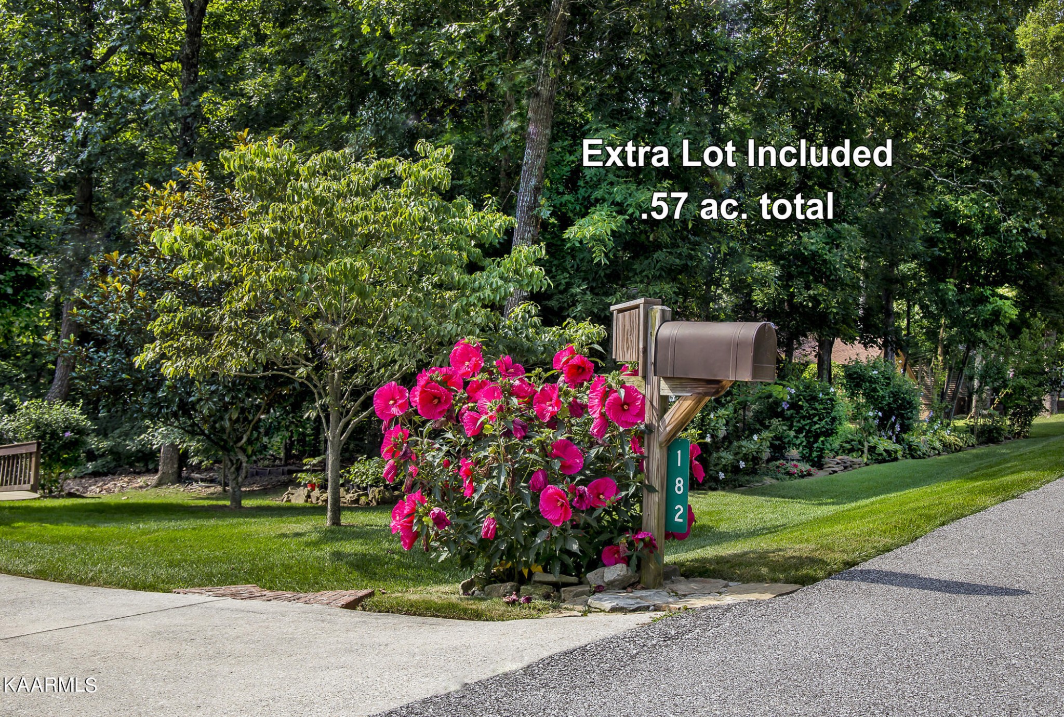
BEAUTIFULLY LANDSCAPED WELL MAINTAINED HOME! This 4 bedroom 3 bath-3,040 Sq Ft. - (1,956 Sq Ft. Main Level & 1,084 Sq Ft. Lower Level)- home sits on a very private over sized .57 acre lot in the Beautiful Resort Community of Fairfield Glade in Crossville TN. This roomy Split bedroom floor plan home features a 27.5'x 15' Living room/Dining room with a 12.5' cathedral ceiling & natural gas fireplace. Hardwood floors adorn the main sections of the home. The 10.5' x 11.5' kitchen is equipped with stainless steel appliances, solid surface countertops, tile floor & a ample sized pantry. The 19'x14' Master bedroom features a trey ceiling, 10'9''x 5'4''walk-in closet. Tile flooring in the 13'4''x 9'9'' bathroom along with double sink, comfort height vanity, step-in shower & a jetted tub. Master bedroom also has a sliding door to 1 of the 2 upper decks. (12'x 24') with tree-house views out into the private wooded back yard. The main floor also features 2 guest rooms (12'x 12'7''). The back guest room also has a door to a private 12'x 14' upper deck. The main level entrance from the 26'8''D x 23'3''W garage comes through the laundry/utility room. A small sun-room & interior stairs to the lower level completes the main floor living area. The Lower level starts with 9.5' ceilings throughout. Rooms include a 13.5'x 39' Game-room/Family-room, a 13.5'x 14.5' 4th. bedroom with a door to a private 12'x 14'covered deck, a large walk-in closet & a 6'x 13.5' full bath with step-in shower. The Game-room/Family-room also has a door to another large covered rear deck. All 4 back decks offer peaceful views of the naturalized wooded back yard. (ALL 4 DECKS & OUTDOOR STAIRS RECEIVED 2+ COATS OF NEW STAIN IN OCTOBER 2023) Enjoy the relaxing sounds of the wet weather stream that feeds lake Canterbury, located just beyond your backyard. Back inside the lower level you will find a extra 13.5'x 60' Storage/Workshop area that is not included as part of the 3.040 total Sq Ft. living space.

Additional information

MLS® ID
2965950

Interior Features

Bedrooms
4
Bathrooms
3
Fireplace
Yes
Cooling
Yes
Heating
Yes
Basement
Yes

Exterior Features

Lot Size
0.57 Acres

Other Property Details

Taxes
$1,093
Tax Frequency
Annually
Garage
Yes
55+/Senior Community
No

Also listed on KAAR

Listings courtesy of Middle Tennessee Regional Multiple Listing Service as distributed by MLS GRID

All information deemed reliable but not guaranteed and should be independently verified. All properties are subject to prior sale, change or withdrawal. Neither listing broker(s) nor Manchester Office shall be responsible for any typographical errors, misinformation, misprints and shall be held totally harmless. Properties displayed may be listed or sold by various participants in the MLS.

Based on information submitted to the MLS GRID as of 2:40 PM UTC on 6/3/2026. All data is obtained from various sources and may not have been verified by broker or MLS GRID. Supplied Open House Information is subject to change without notice. All information should be independently reviewed and verified for accuracy. Properties may or may not be listed by the office/agent presenting the information.

©2026
Middle Tennessee Regional Multiple Listing Service . All rights reserved.

DMCA Notice


Powered by Luxury Presence